


Favourite
New
MAREUIL EN BRIE 51270
Family home 230 m² – 5 bedrooms – Full basement – Mareuil-en-Brie – 3558 m² plot
-
bathrooms
2
-
area
230 m2
-
bedrooms
5
-
land
3558 m2
Presentation of the property : House 10 rooms for sale in MAREUIL EN BRIE
What if your next story started here? 🏡❤️ In Mareuil-en-Brie, nestled in a peaceful, green setting, discover this beautiful family home of approximately 230 m² of living space, where spaciousness, light, and potential await your vision. Located south of Épernay, about 18 minutes from Paris and 1 hour 30 minutes away, it offers a pleasant balance between country living and proximity to amenities. For families, daily life is made easy: nursery and primary school in Orbais-l'Abbaye, middle school in Montmort-Lucy, high school in Épernay, and, best of all, a bus stop right in front of the house. Convenient for children… and for parents! 😉 A home designed for family life. From the moment you enter, the house reveals its generous proportions and abundant natural light. On the ground floor, you'll enjoy a spacious 41.64 m² living room, ideal for large gatherings and family time, a 17.48 m² kitchen, and a pleasant 22.93 m² veranda, a true link between the house and the garden. This level also offers the comfort of single-level living, with a 12 m² bedroom, an 8.38 m² shower room, and an office. A real advantage for now and in the future. Upstairs, everyone finds their own space. The upper floor holds even more surprises with four generously sized bedrooms, including two measuring 28 m², 16 m², and 19 m², a bathroom, a separate toilet, and a superb landing of approximately 19 m². Office, library, playroom, home office, or relaxation area: it's up to you to decide its purpose! This is one of the major strengths of this property! Its full basement of 155 m² offers numerous possibilities with two garages, a workshop, a boiler room, a laundry room, a cellar, storage space, and even a shower room with a toilet. DIY enthusiasts, collectors, car lovers, or families simply needing extra space: this is the place for you! An inviting exterior. The house also benefits from a beautiful plot of land, a verdant haven surrounding the property. Imagine summer meals, children playing in the garden, your future vegetable patch, or simply enjoying a quiet coffee while watching the seasons change… A house to personalize to your liking. Let's be clear: some updating is needed. But this is also an opportunity to avoid buying into the previous owners' tastes! Here, you can choose your colors, materials, and decor to gradually create a home that truly reflects you. Because the most difficult elements to create are already present: the volumes, the light, the space, the land, the outbuildings, and this impressive basement. Technical details: Approximately 230 m² of living space – 5 bedrooms – single-level living possible – full basement of 155 m² – living room of 41.64 m² – veranda of 22.93 m² – double glazing – Energy Performance Certificate (EPC) and Greenhouse Gas Emissions (GHG) rating D – compliant mains drainage – 2 garages. This property has that little something that photos never fully capture: great potential and the possibility of imagining a new story within its walls. So yes, some work awaits… but perhaps it's mainly waiting for its future owners. ❤️ A visit is essential to discover its spaciousness, its setting, and to start imagining what it could become: your next home. A virtual tour is available upon request. See you soon!
The fees are to be paid by the seller.
Les informations sur les risques auxquels ce bien est exposé sont disponibles sur le site Géorisques : www. georisques. gouv. fr.
** ENGLISH SPEAKERS: please note that Capifrance has an international department that can help with translations. To see our range of 20,000 properties for sale in France, please visit our Capifrance website directly. We look forward to finding your dream home!
The fees are to be paid by the seller.
Les informations sur les risques auxquels ce bien est exposé sont disponibles sur le site Géorisques : www. georisques. gouv. fr.
** ENGLISH SPEAKERS: please note that Capifrance has an international department that can help with translations. To see our range of 20,000 properties for sale in France, please visit our Capifrance website directly. We look forward to finding your dream home!
Additional information :
Total price including fees 348 000 €Fees payable by the seller
Location of the property : House 230 m2 for sale in MAREUIL EN BRIE
51270 MAREUIL EN BRIE
Features of this property :
| 340 935 059 585 | |
| 5 | |
| 10 | |
| 230 m² | |
| 3 558 m² | |
| 2 | |
| 1993 | |
| South |
| Fireplace | |
| yes | |
| yes | |
| yes | |
| yes | |
| yes | |
| yes |
| 348 000 € | |
| 1 574 € |
Estimated annual energy costs of the property
Between 3580 € and 4810 € by year
Estimated amount of annual energy expenditure for standard use : in the form of a range with indication of the range
Average energy prices indexed as of January 1, 2021 (subscriptions included)
Average energy prices indexed as of January 1, 2021 (subscriptions included)
Are you interested in this property?
Contact me


The data collected from this form is necessary to enable us to respond to your request. It is collected and processed electronically by the data controller and may be passed on to our internal departments and to our partners involved in processing your request. You have the right to access, rectify and object to your data, which you can exercise by contacting us at [email protected].
Exclusive
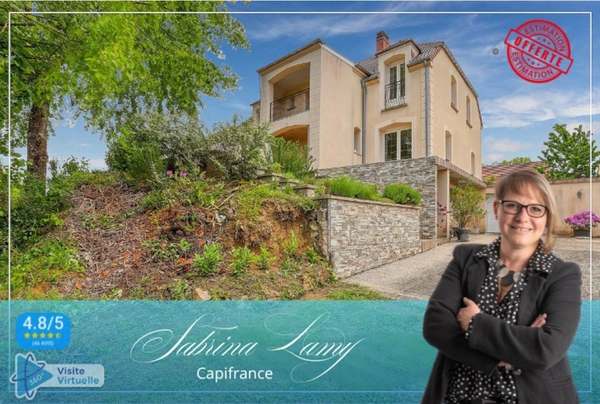
SEZANNE 51120
346 000€
- 2 br
- 173 m²
- 5 bedrooms
Selection
Exclusive
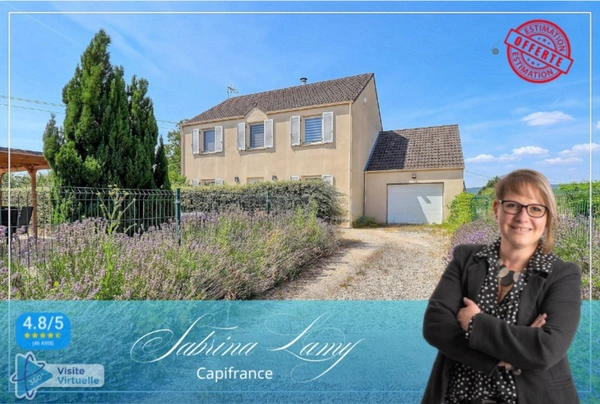
EPERNAY 51200
305 000€
- 2 br
- 139 m²
- 3 bedrooms
Exclusive
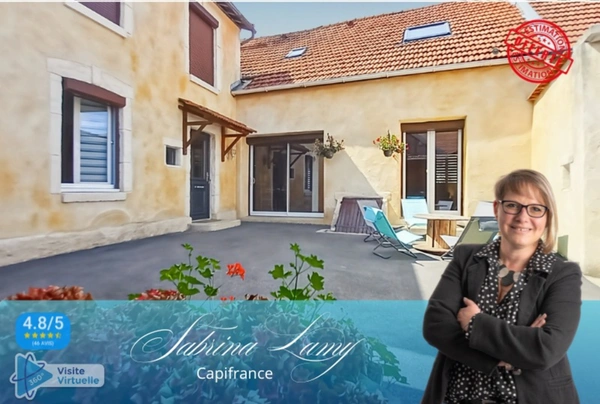
LE MESNIL SUR OGER 51190
255 000€
- 2 br
- 149 m²
- 4 bedrooms
Exclusive
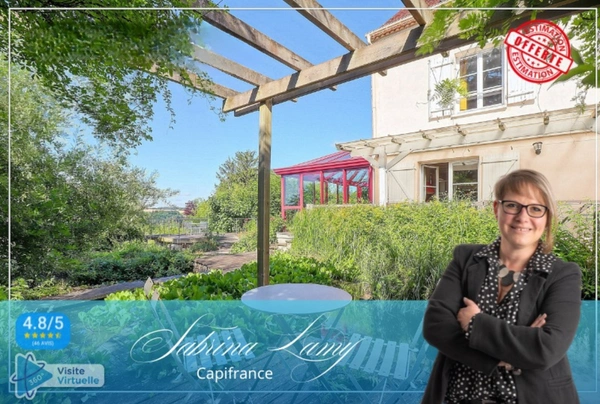
VENDIERES 02540
249 990€
- 1 br
- 159 m²
- 4 bedrooms
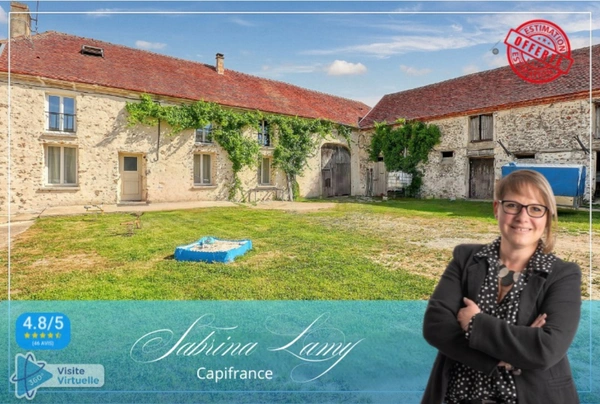
MECRINGES 51210
245 000€
- 1 br
- 202 m²
- 4 bedrooms
Exclusive
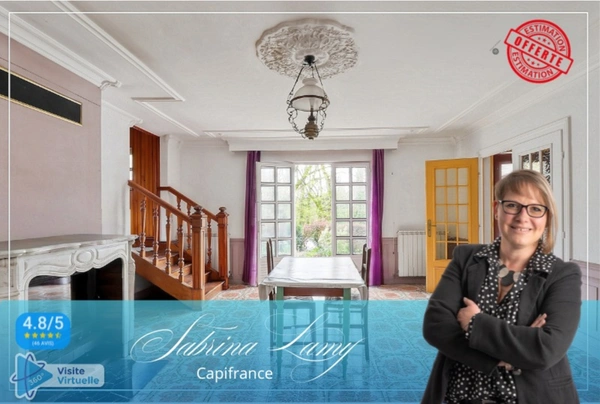
SAINT MARTIN D'ABLOIS 51530
205 000€
- 2 br
- 140 m²
- 4 bedrooms
Vendre
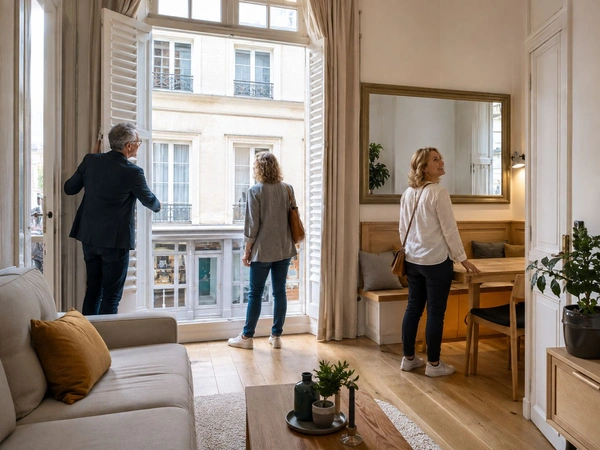
Selling a House Without a Garden: How to Enhance Its Value
Updated: August 2026In summaryA house without a garden does not appeal to all buyers, but it is perf...

Capifrance
22/08/2026 .5 min read

Vendre
Vendre un bien loué en meublé LMNP : comment ça marche ?
Updated : august 2026In summaryA property rented under the non-professional furnished rental s...
Capifrance
21/08/2026 .8 min read
Vendre
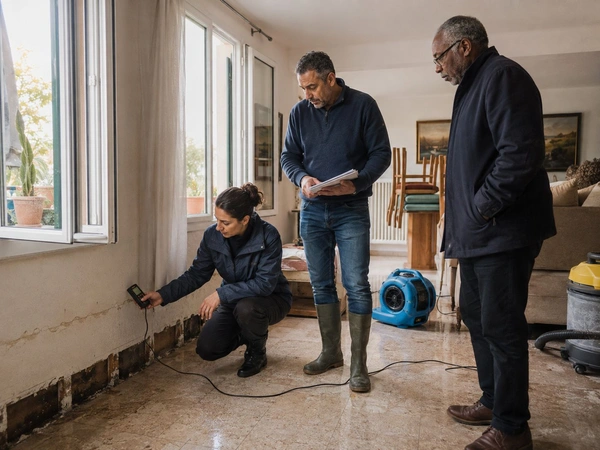
Selling a House After Damage
Updated: August 2026In summary Selling a house after damage is entirely possible, provided that...
Capifrance
20/08/2026 .8 min read

Information
Comment vendre un bien immobilier en 2026 malgré les blocages ?
Indivision : comment vendre un bien immobilier lorsque plusieurs propriétaires sont concernés ?La ge...

Sabrina LAMY
29/05/2026 .5 min read

Information
Immobilier dans la Marne et l'Aisne
Immobilier dans la Marne et l'Aisne : faut-il vendre ou acheter pendant les vacances d'été 2026 ?Cha...
Sabrina LAMY
14/06/2026 .5 min read

Information
Marché immobilier dans la Marne : quelles tendances pour le mois d'août ?
Marché immobilier dans la Marne : quelles tendances pour le mois d'août ?L'été est souvent synonyme...
Sabrina LAMY
27/07/2026 .10 min read

Presented by
Sabrina
Presented by
Sabrina